PARQUE 28
MEDEZA + YAGO + LS TALLER
2023 ORIGINAL BUILD - 2026 DESERT REFUGE
2,166 m2 LOT | 609 m2 BUILD
FRANCISCO PARRA, YAHIR GOMEZ, LUCERO SALAZAR
COLLABORATORS: DANIEL PEREZ
Pictures: Cesar Belio
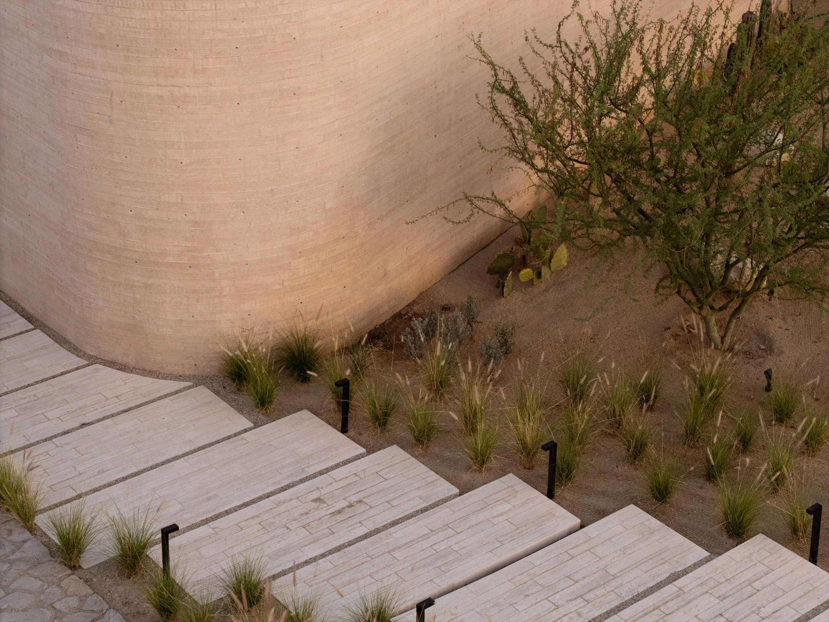
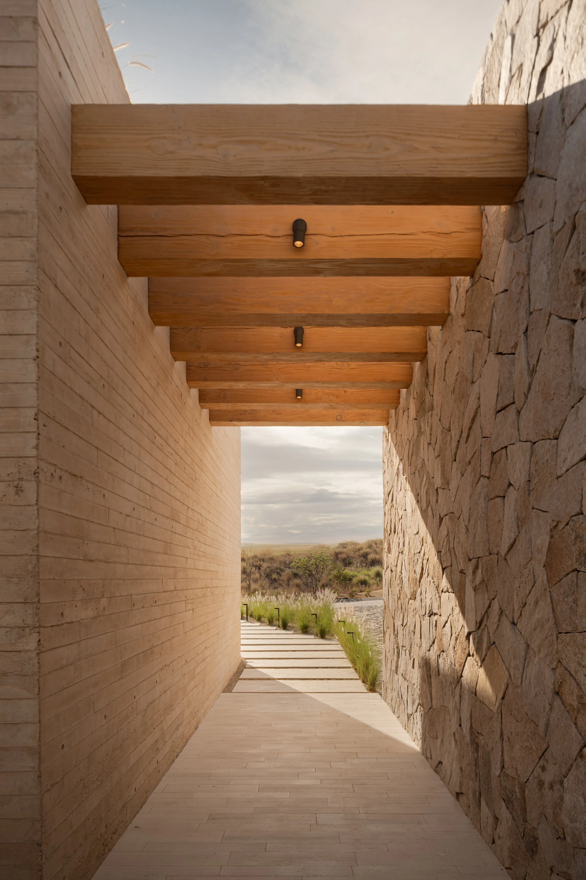
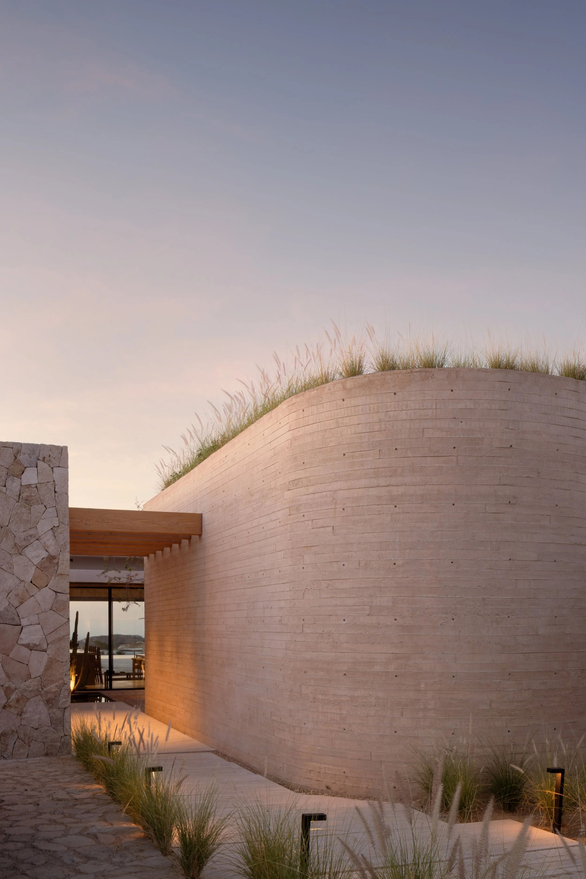
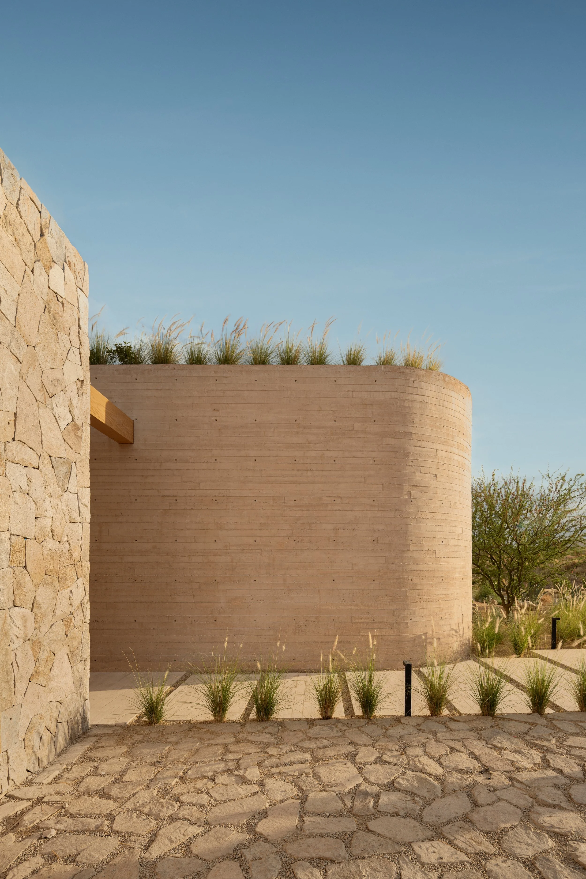
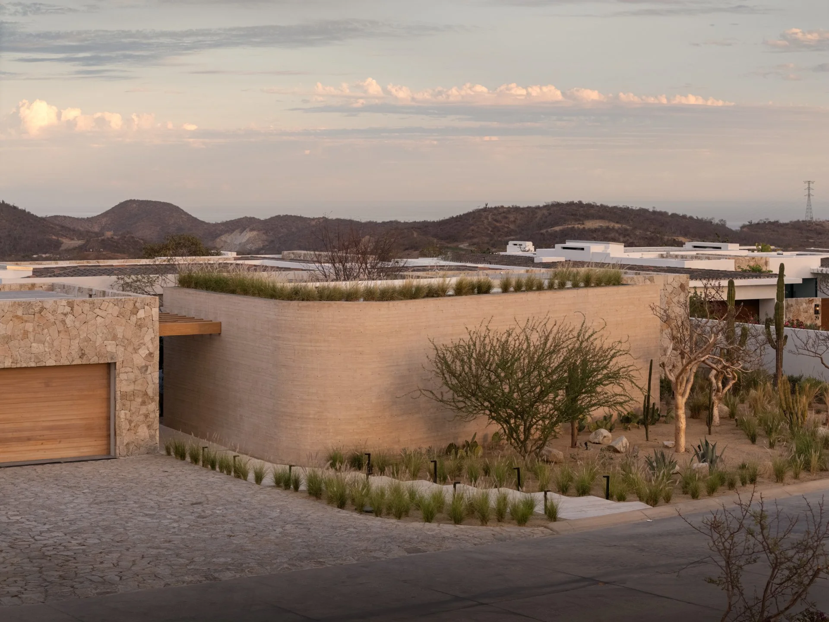
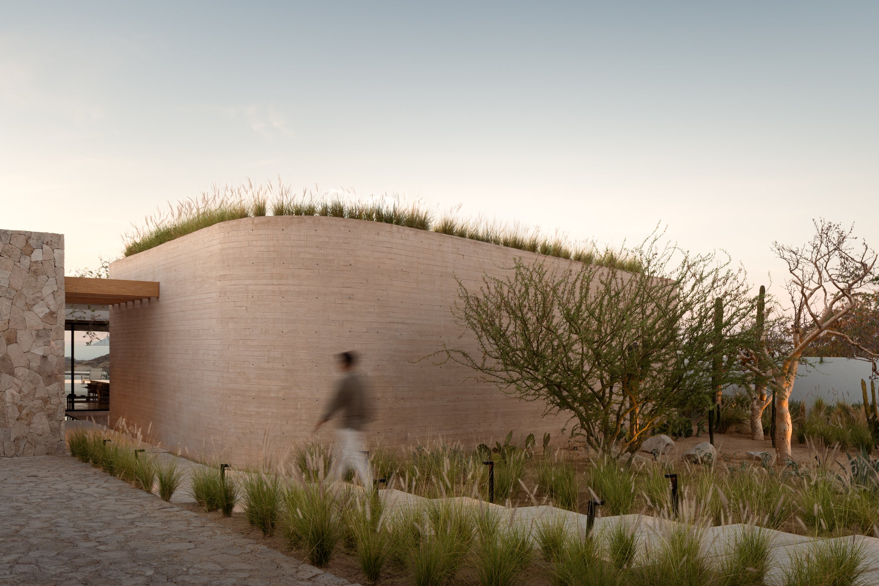
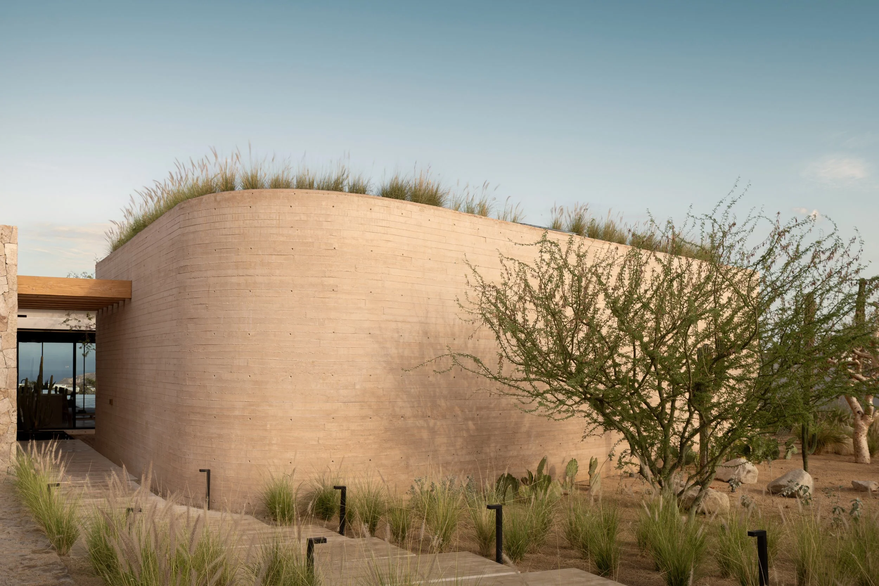
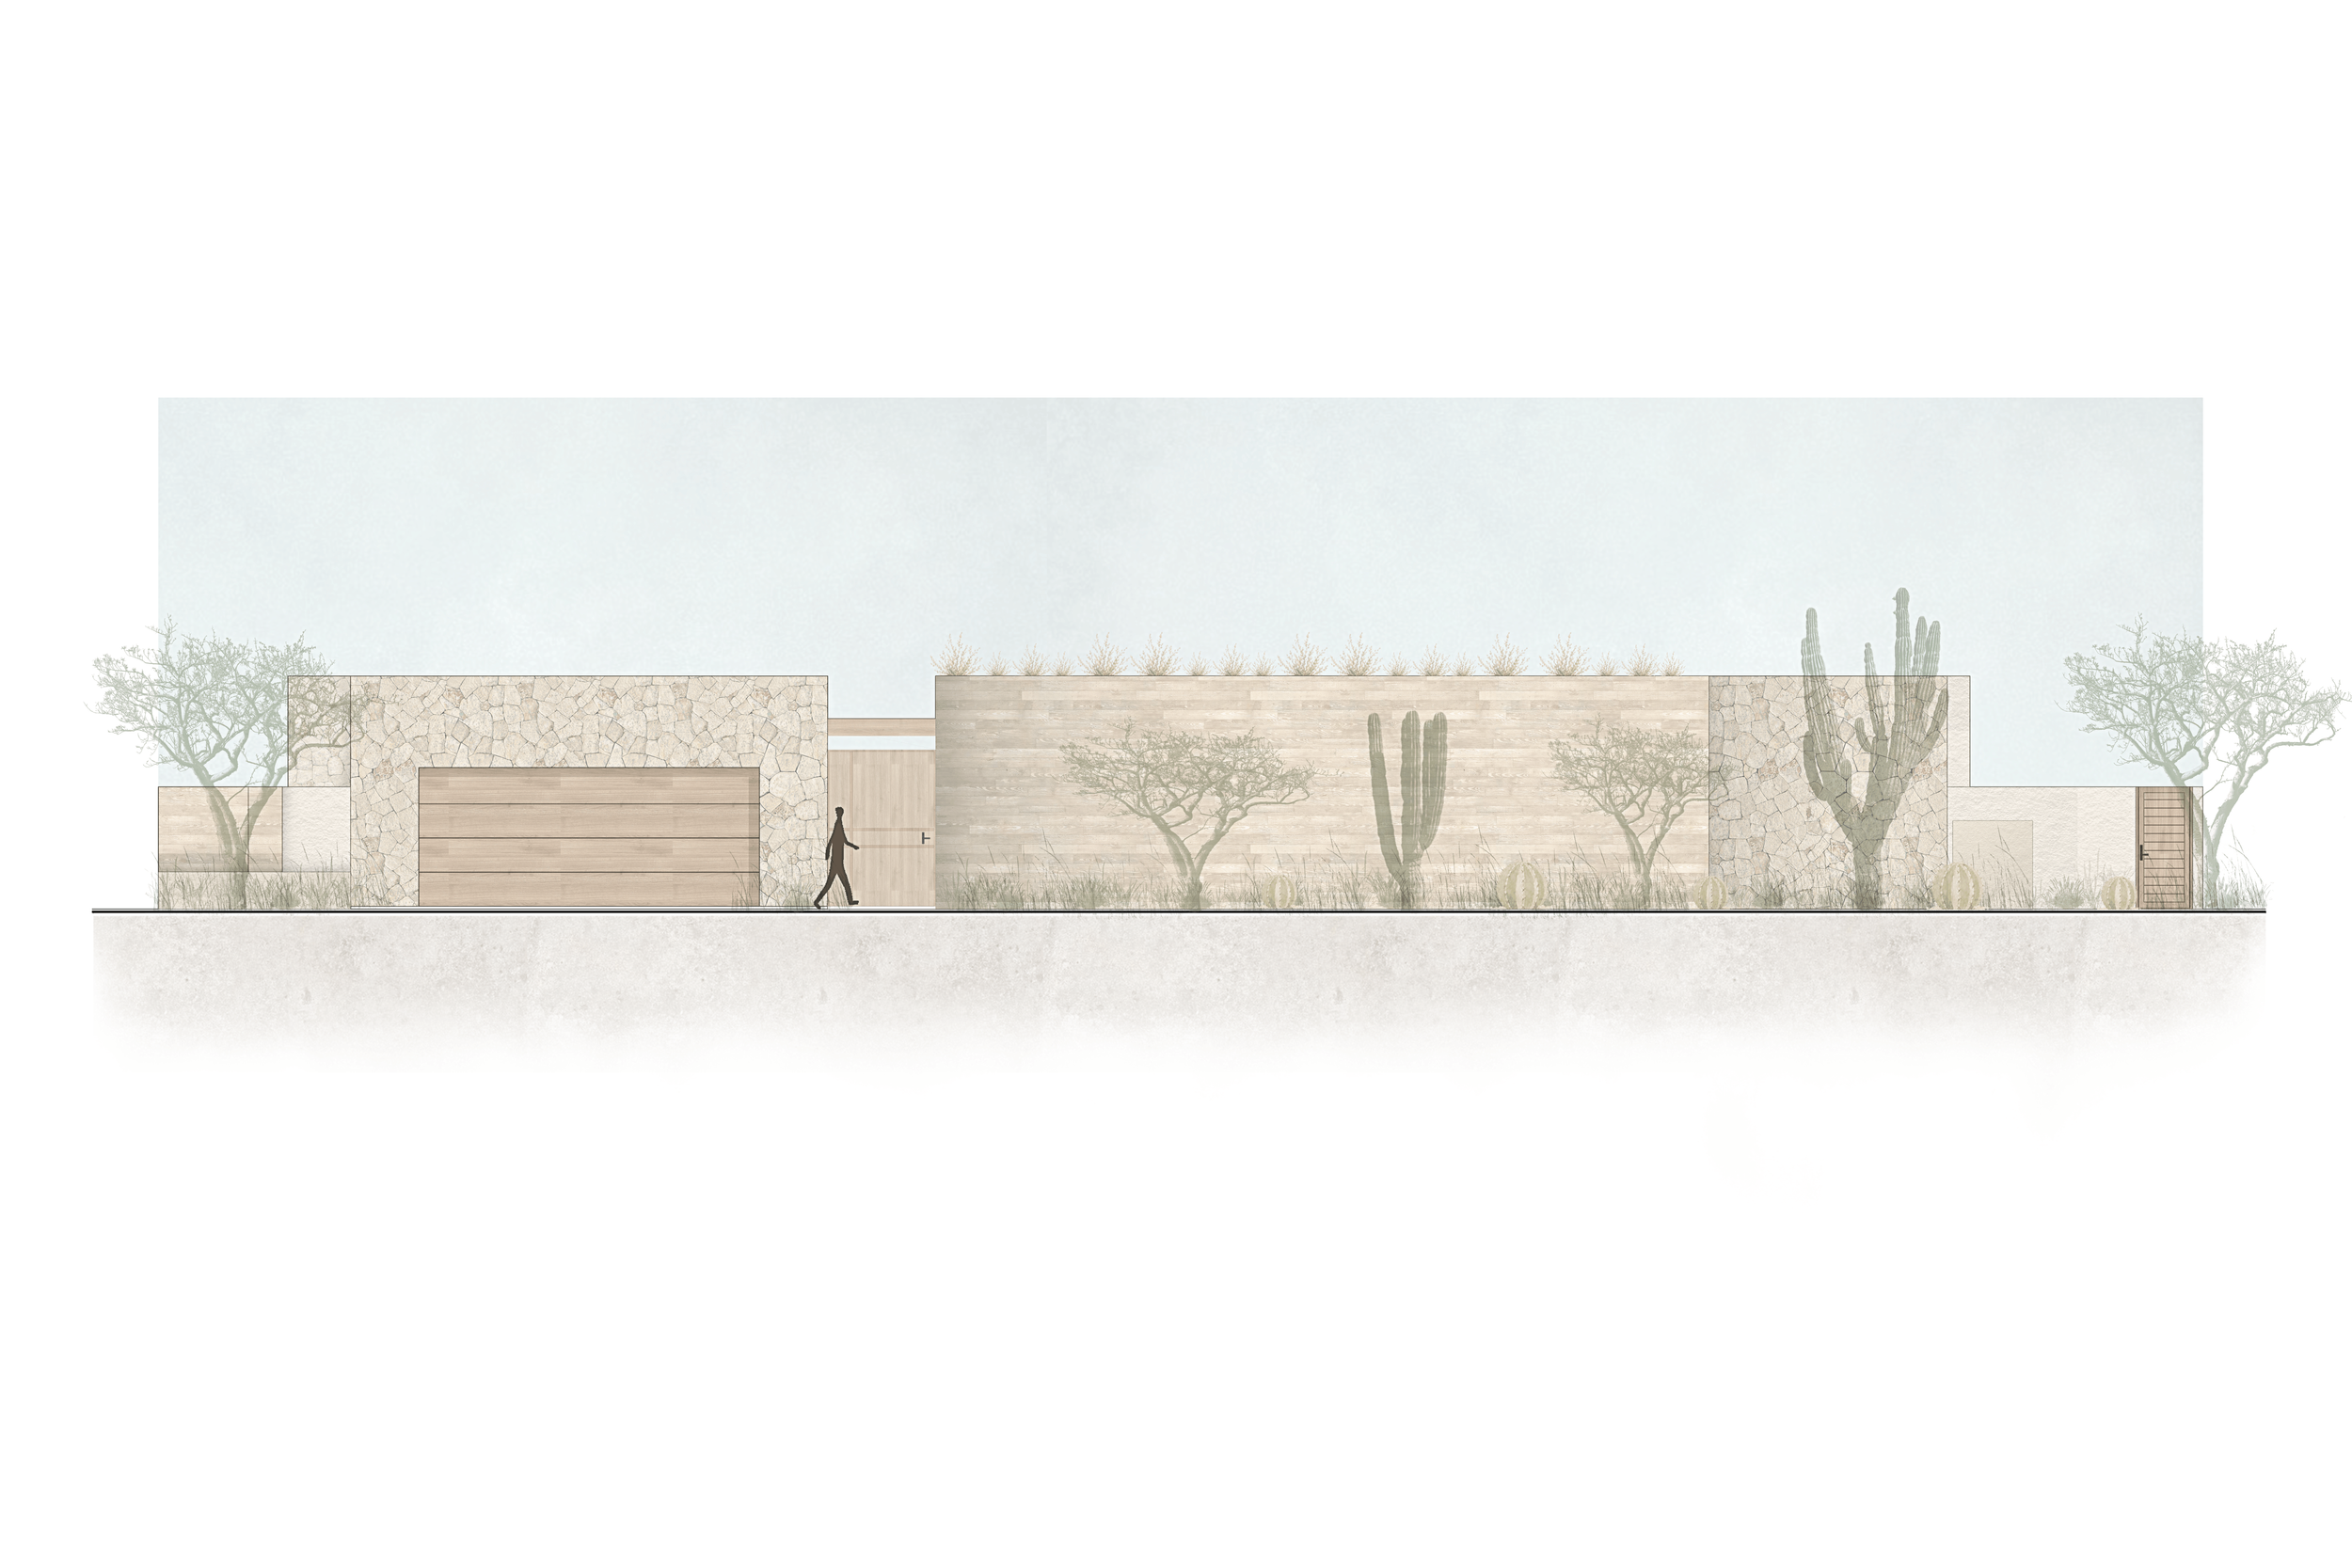
Emerging from the terrain in warm sand-colored tones, the monolithic concrete form acts as both enclosure and guide. Rather than revealing itself immediately, the house unfolds gradually, with the curved mass accompanying visitors from the entrance and framing a sequence of shifting perspectives, textures, and moments of light. More than a formal device, the curve establishes the identity of the residence, providing privacy, defining spatial relationships, and creating a sense of permanence rooted in the landscape.
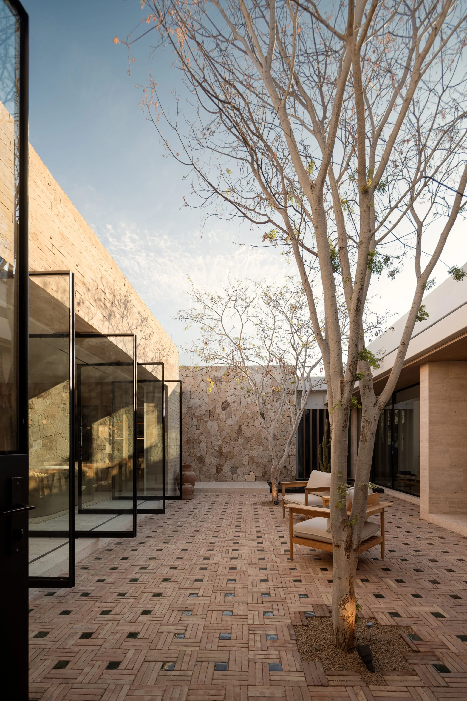
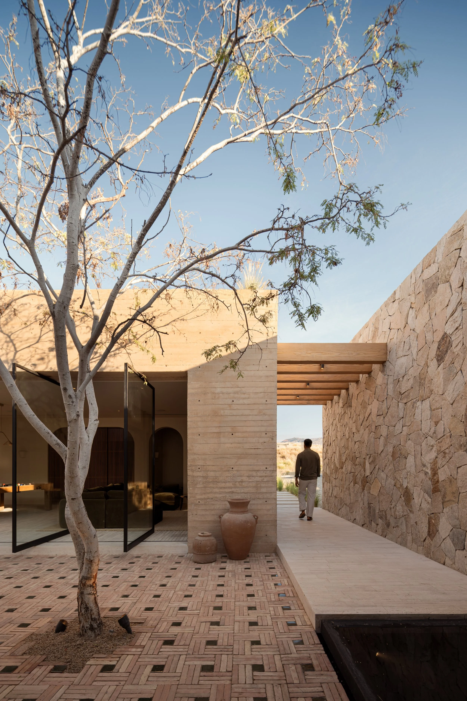
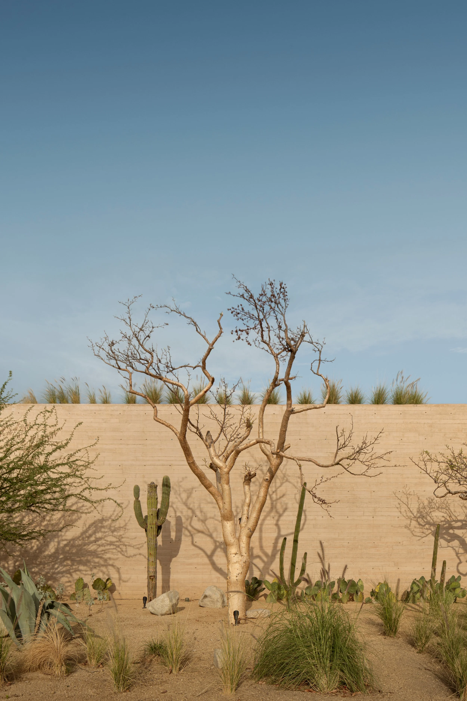
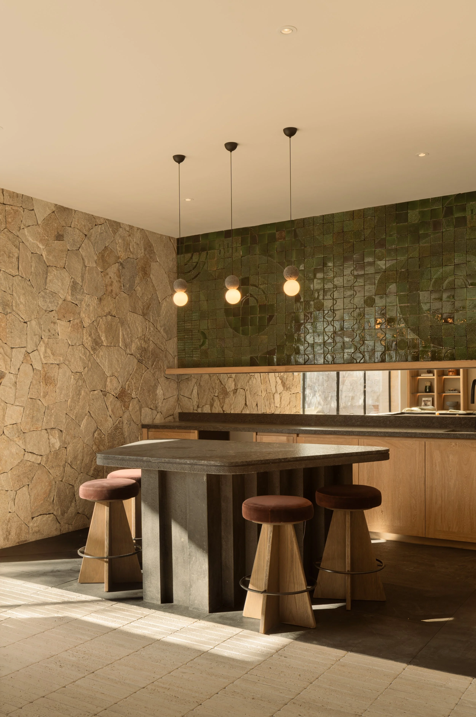
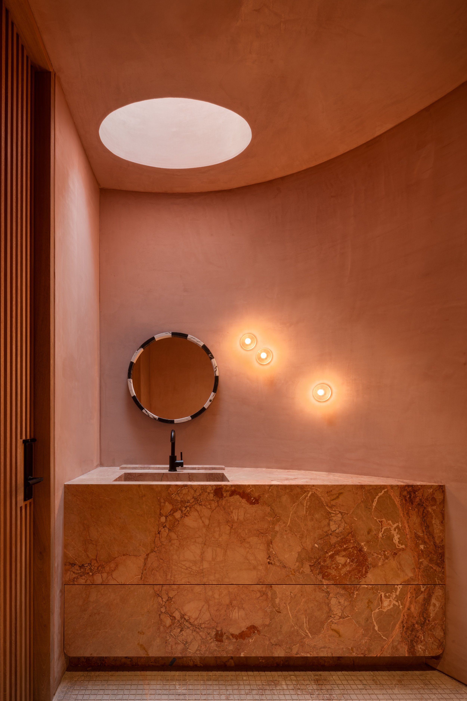
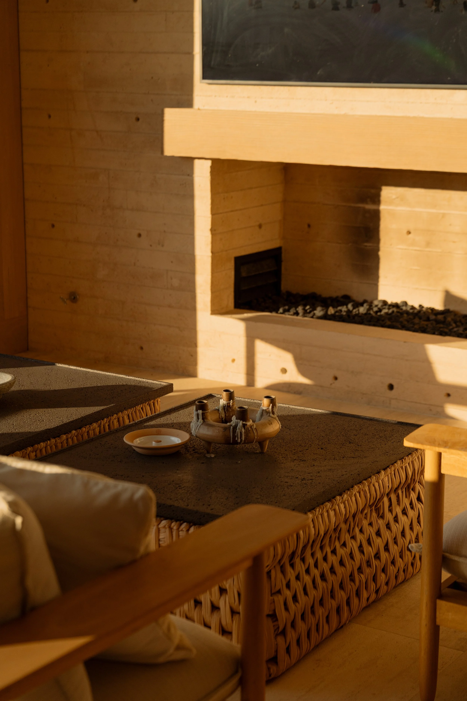
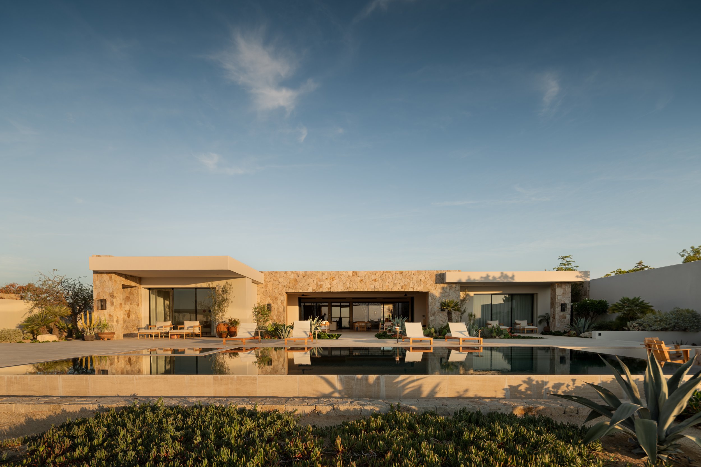
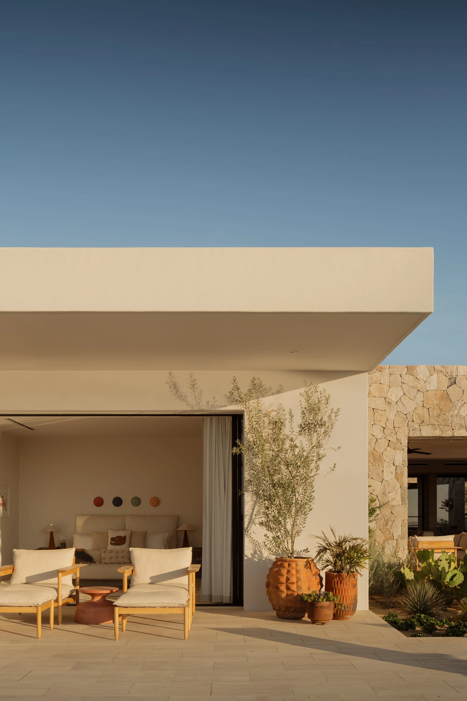
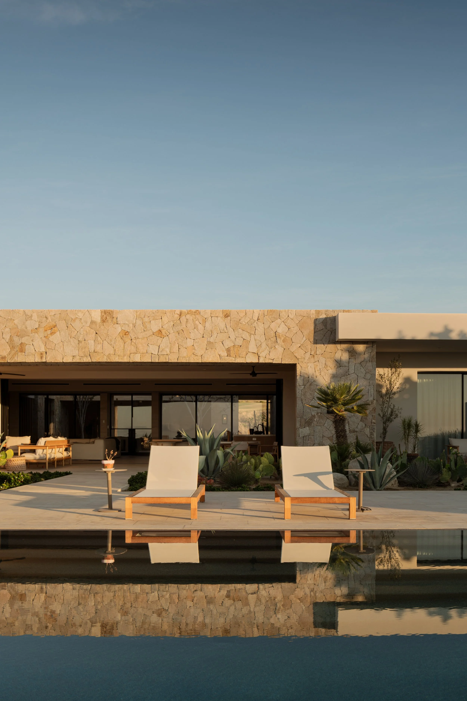
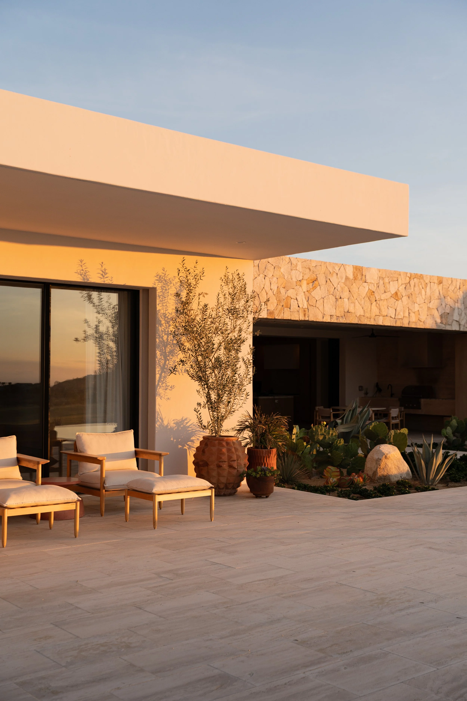
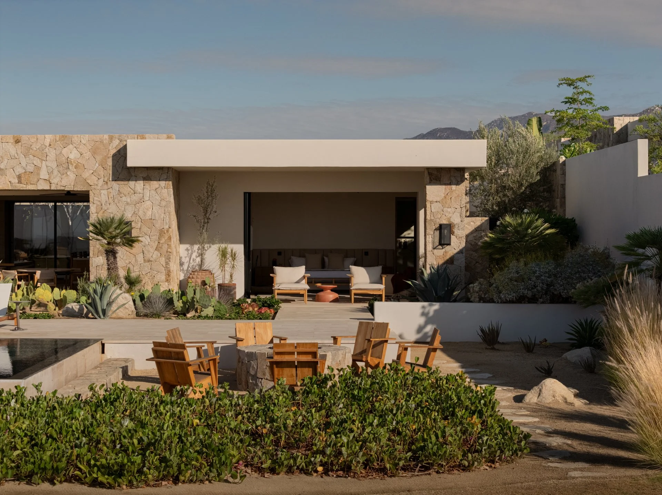
The architecture draws directly from the desert that surrounds it. Endemic vegetation, weathered stone, earthy colors, and the region’s intense natural light informed the material palette and overall expression of the project. Regional stone walls, natural wood elements, and exposed pigmented concrete create a tactile dialogue with the site, allowing the residence to feel intrinsically connected to its environment rather than placed upon it.
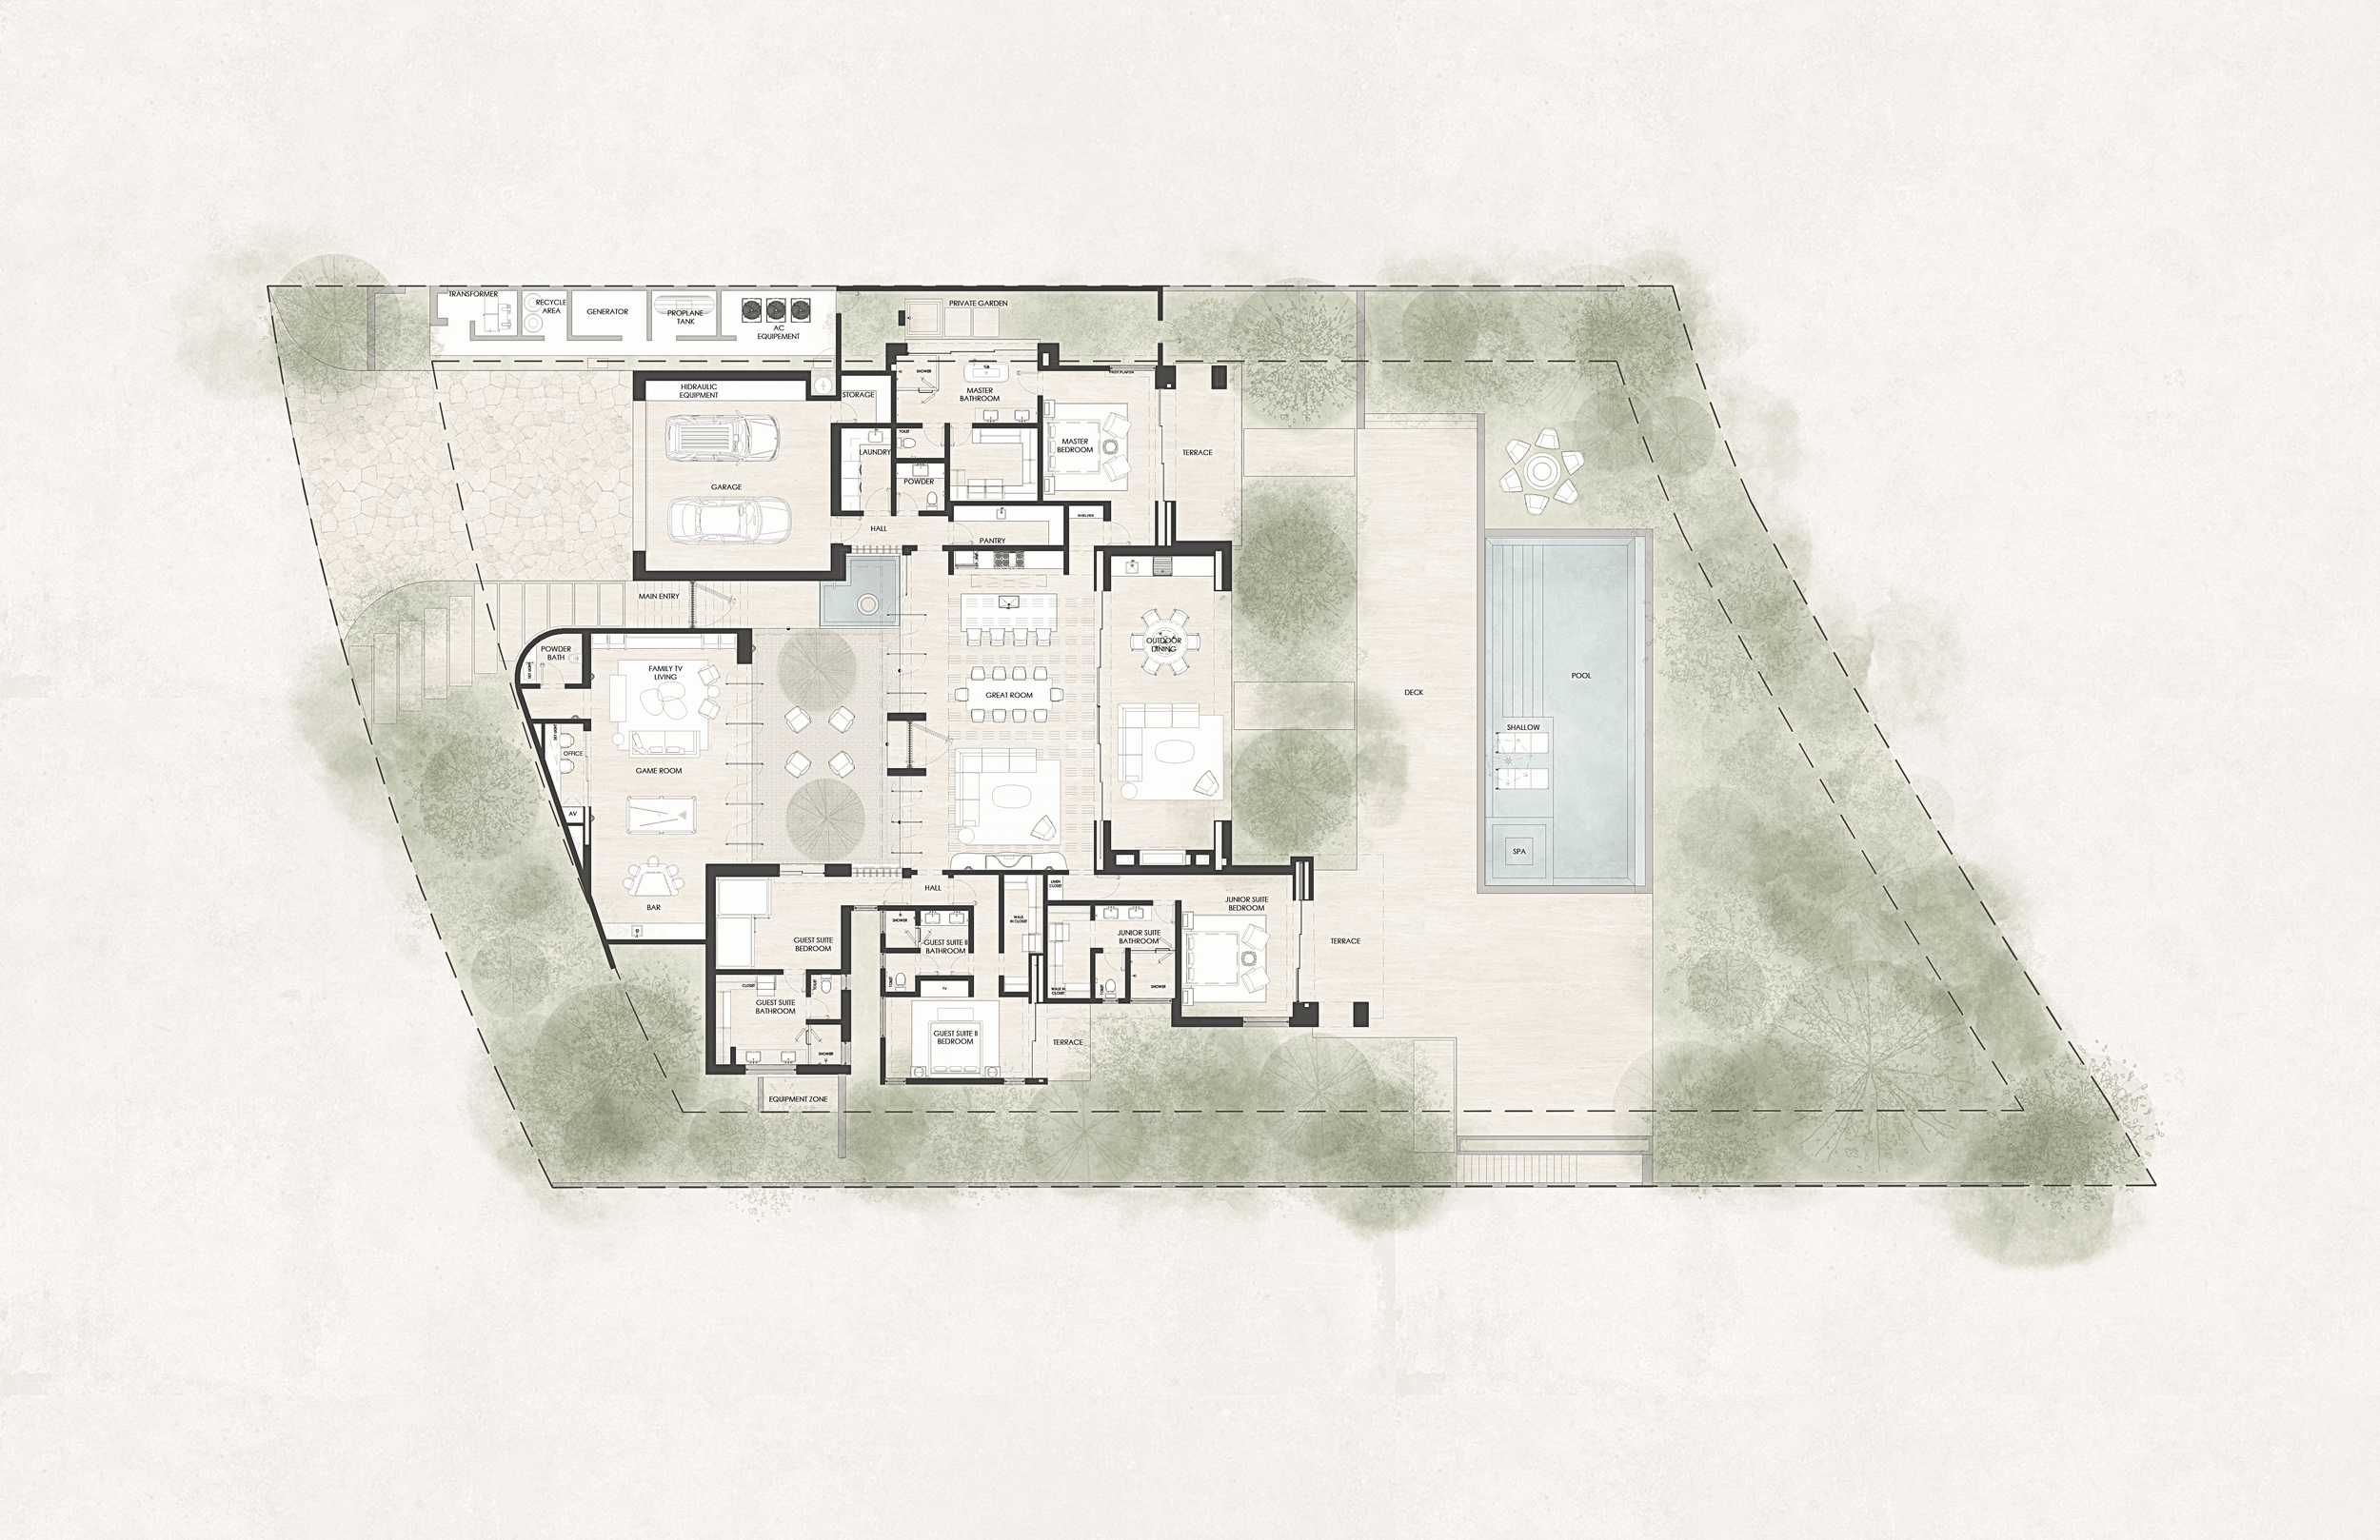
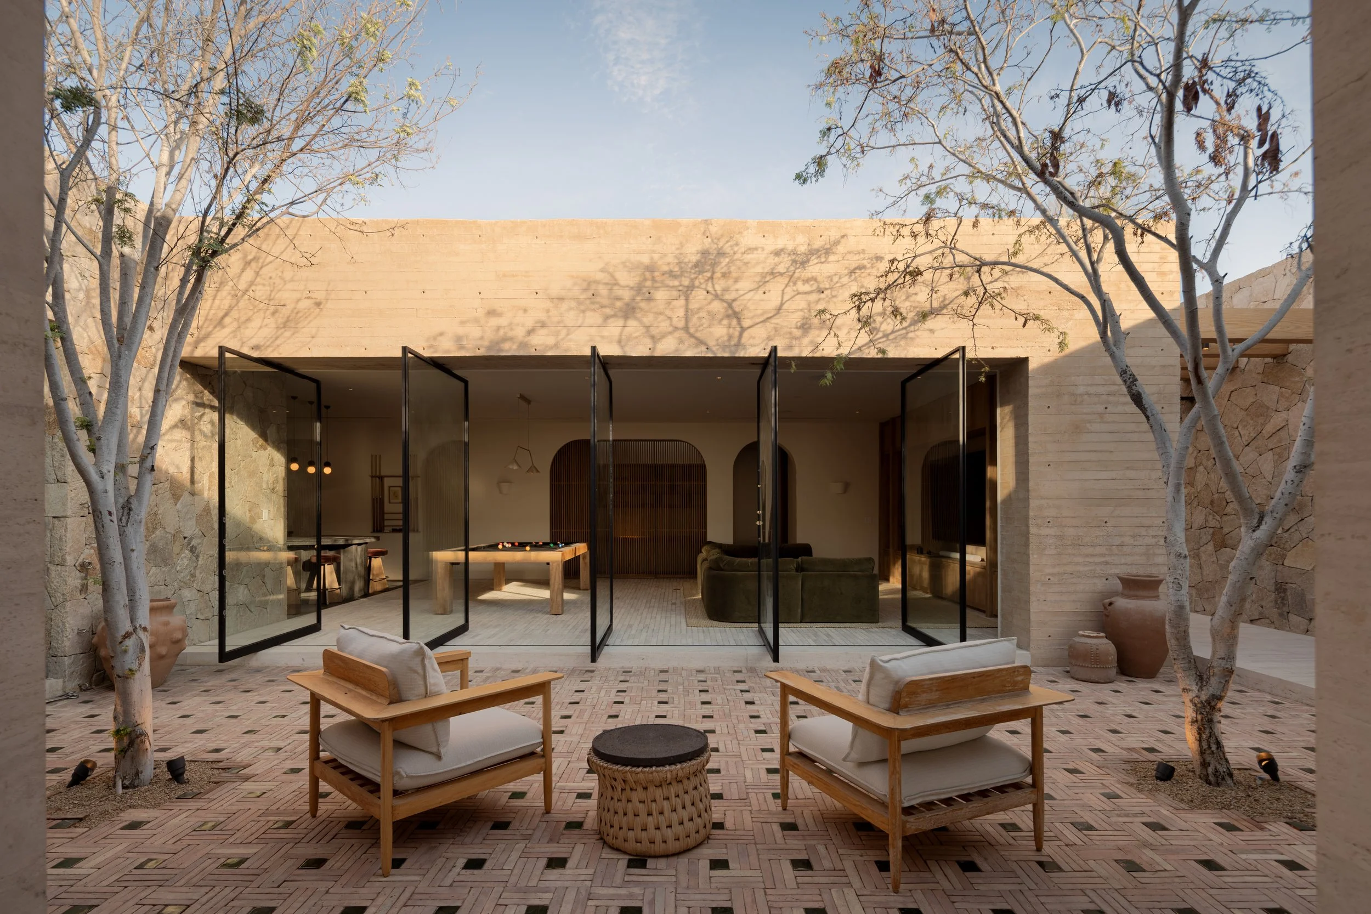
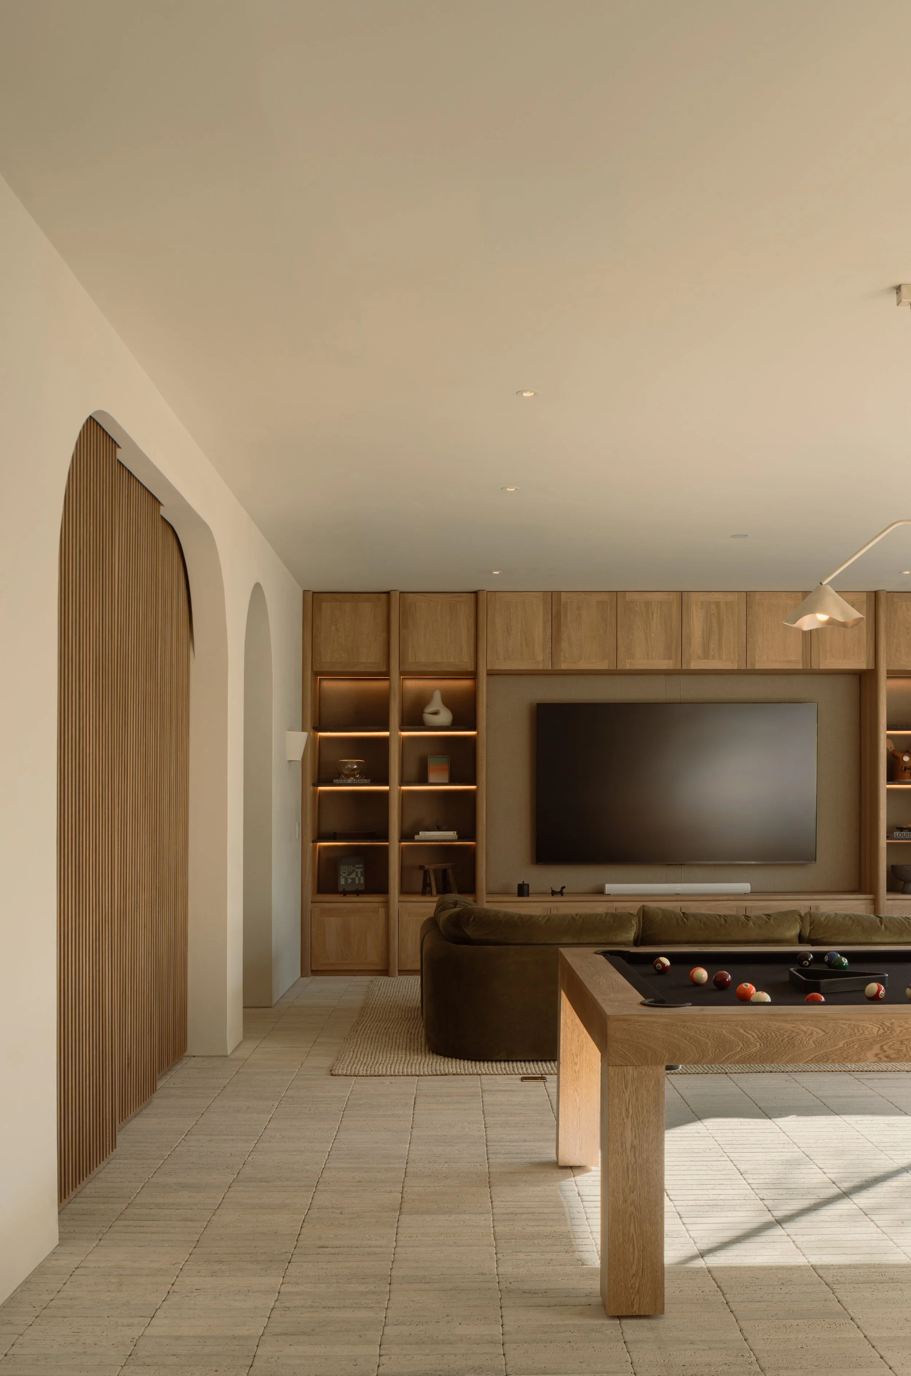
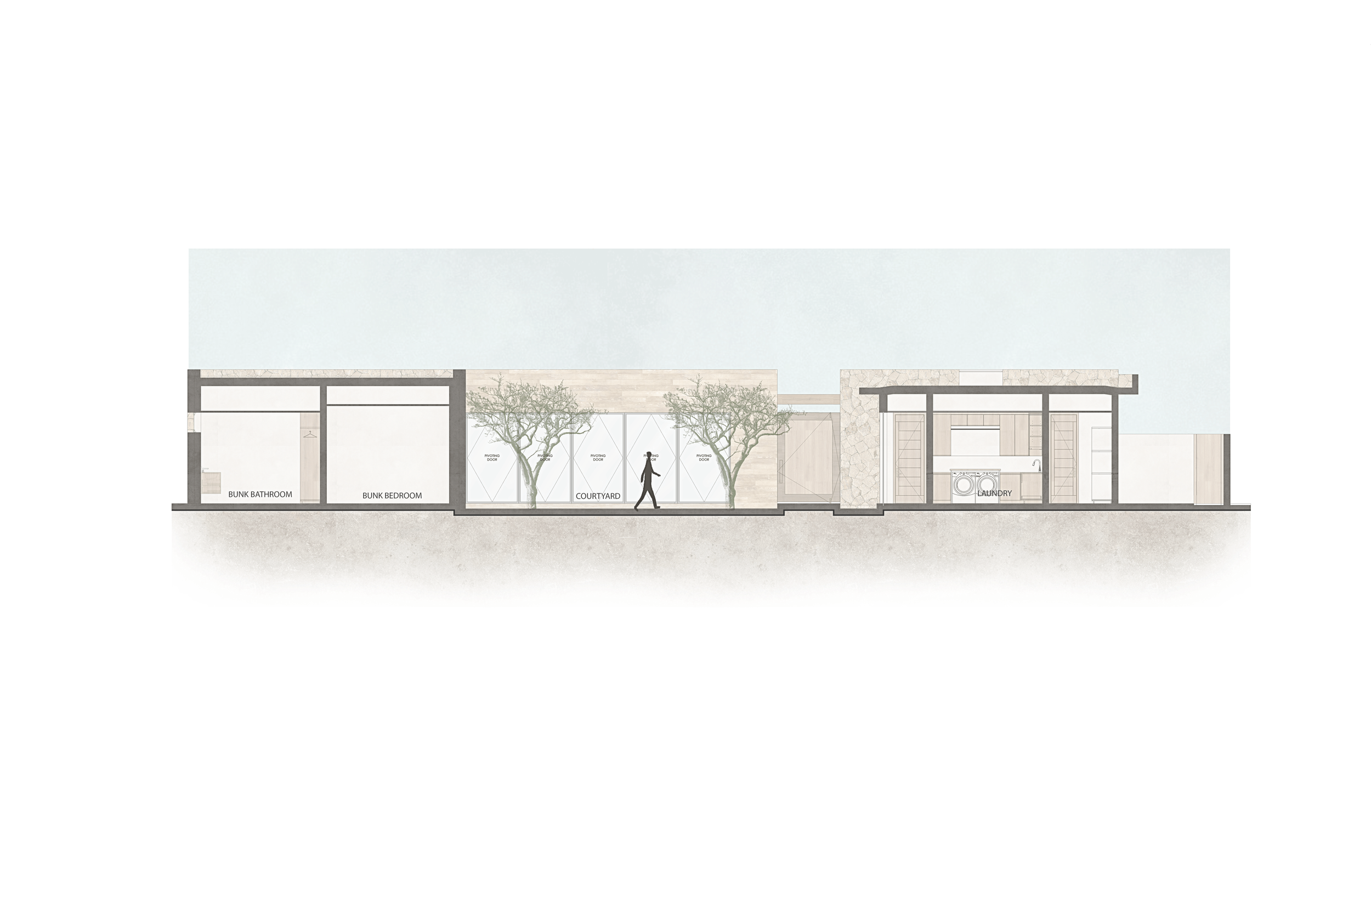
At the heart of the home, a central courtyard organizes the program and serves as the social nucleus of family life. Living spaces, bedrooms, and a multifunctional pavilion containing a study, game room, television lounge, and bar are arranged around this open-air void, fostering visual continuity and a constant relationship between interior and exterior. Large openings dissolve the boundaries between built space and landscape, allowing natural light, cross ventilation, and views of the desert garden to permeate the home throughout the day.
A defining challenge of the project was the construction of the curved concrete envelope itself. Crafted using a custom timber formwork system developed in collaboration with specialized carpenters, the wall was cast as a continuous surface with remarkable precision, reinforcing the sculptural character of the architecture while revealing the craftsmanship embedded within its construction.
The result is a contemporary desert retreat that balances monumentality with intimacy. Through its sculptural concrete form, carefully curated material palette, and courtyard-centered organization, the residence demonstrates how architecture can engage the desert not as a backdrop, but as an active participant in shaping space, atmosphere, and daily life.