CANYON MARKET
MEDEZA + CENTRO DISEÑO QUERENCIA
2025
850 M2 BUILD
MEDEZA & CDQ – Francisco Parra, Mauricio Rios, Gerardo Agüero, Dennis Martinez, Isabella Turquie, Ricardo Nunez, Vanessa Ramirez and Roberto Hernandez.
Pictures: Cesar Belio
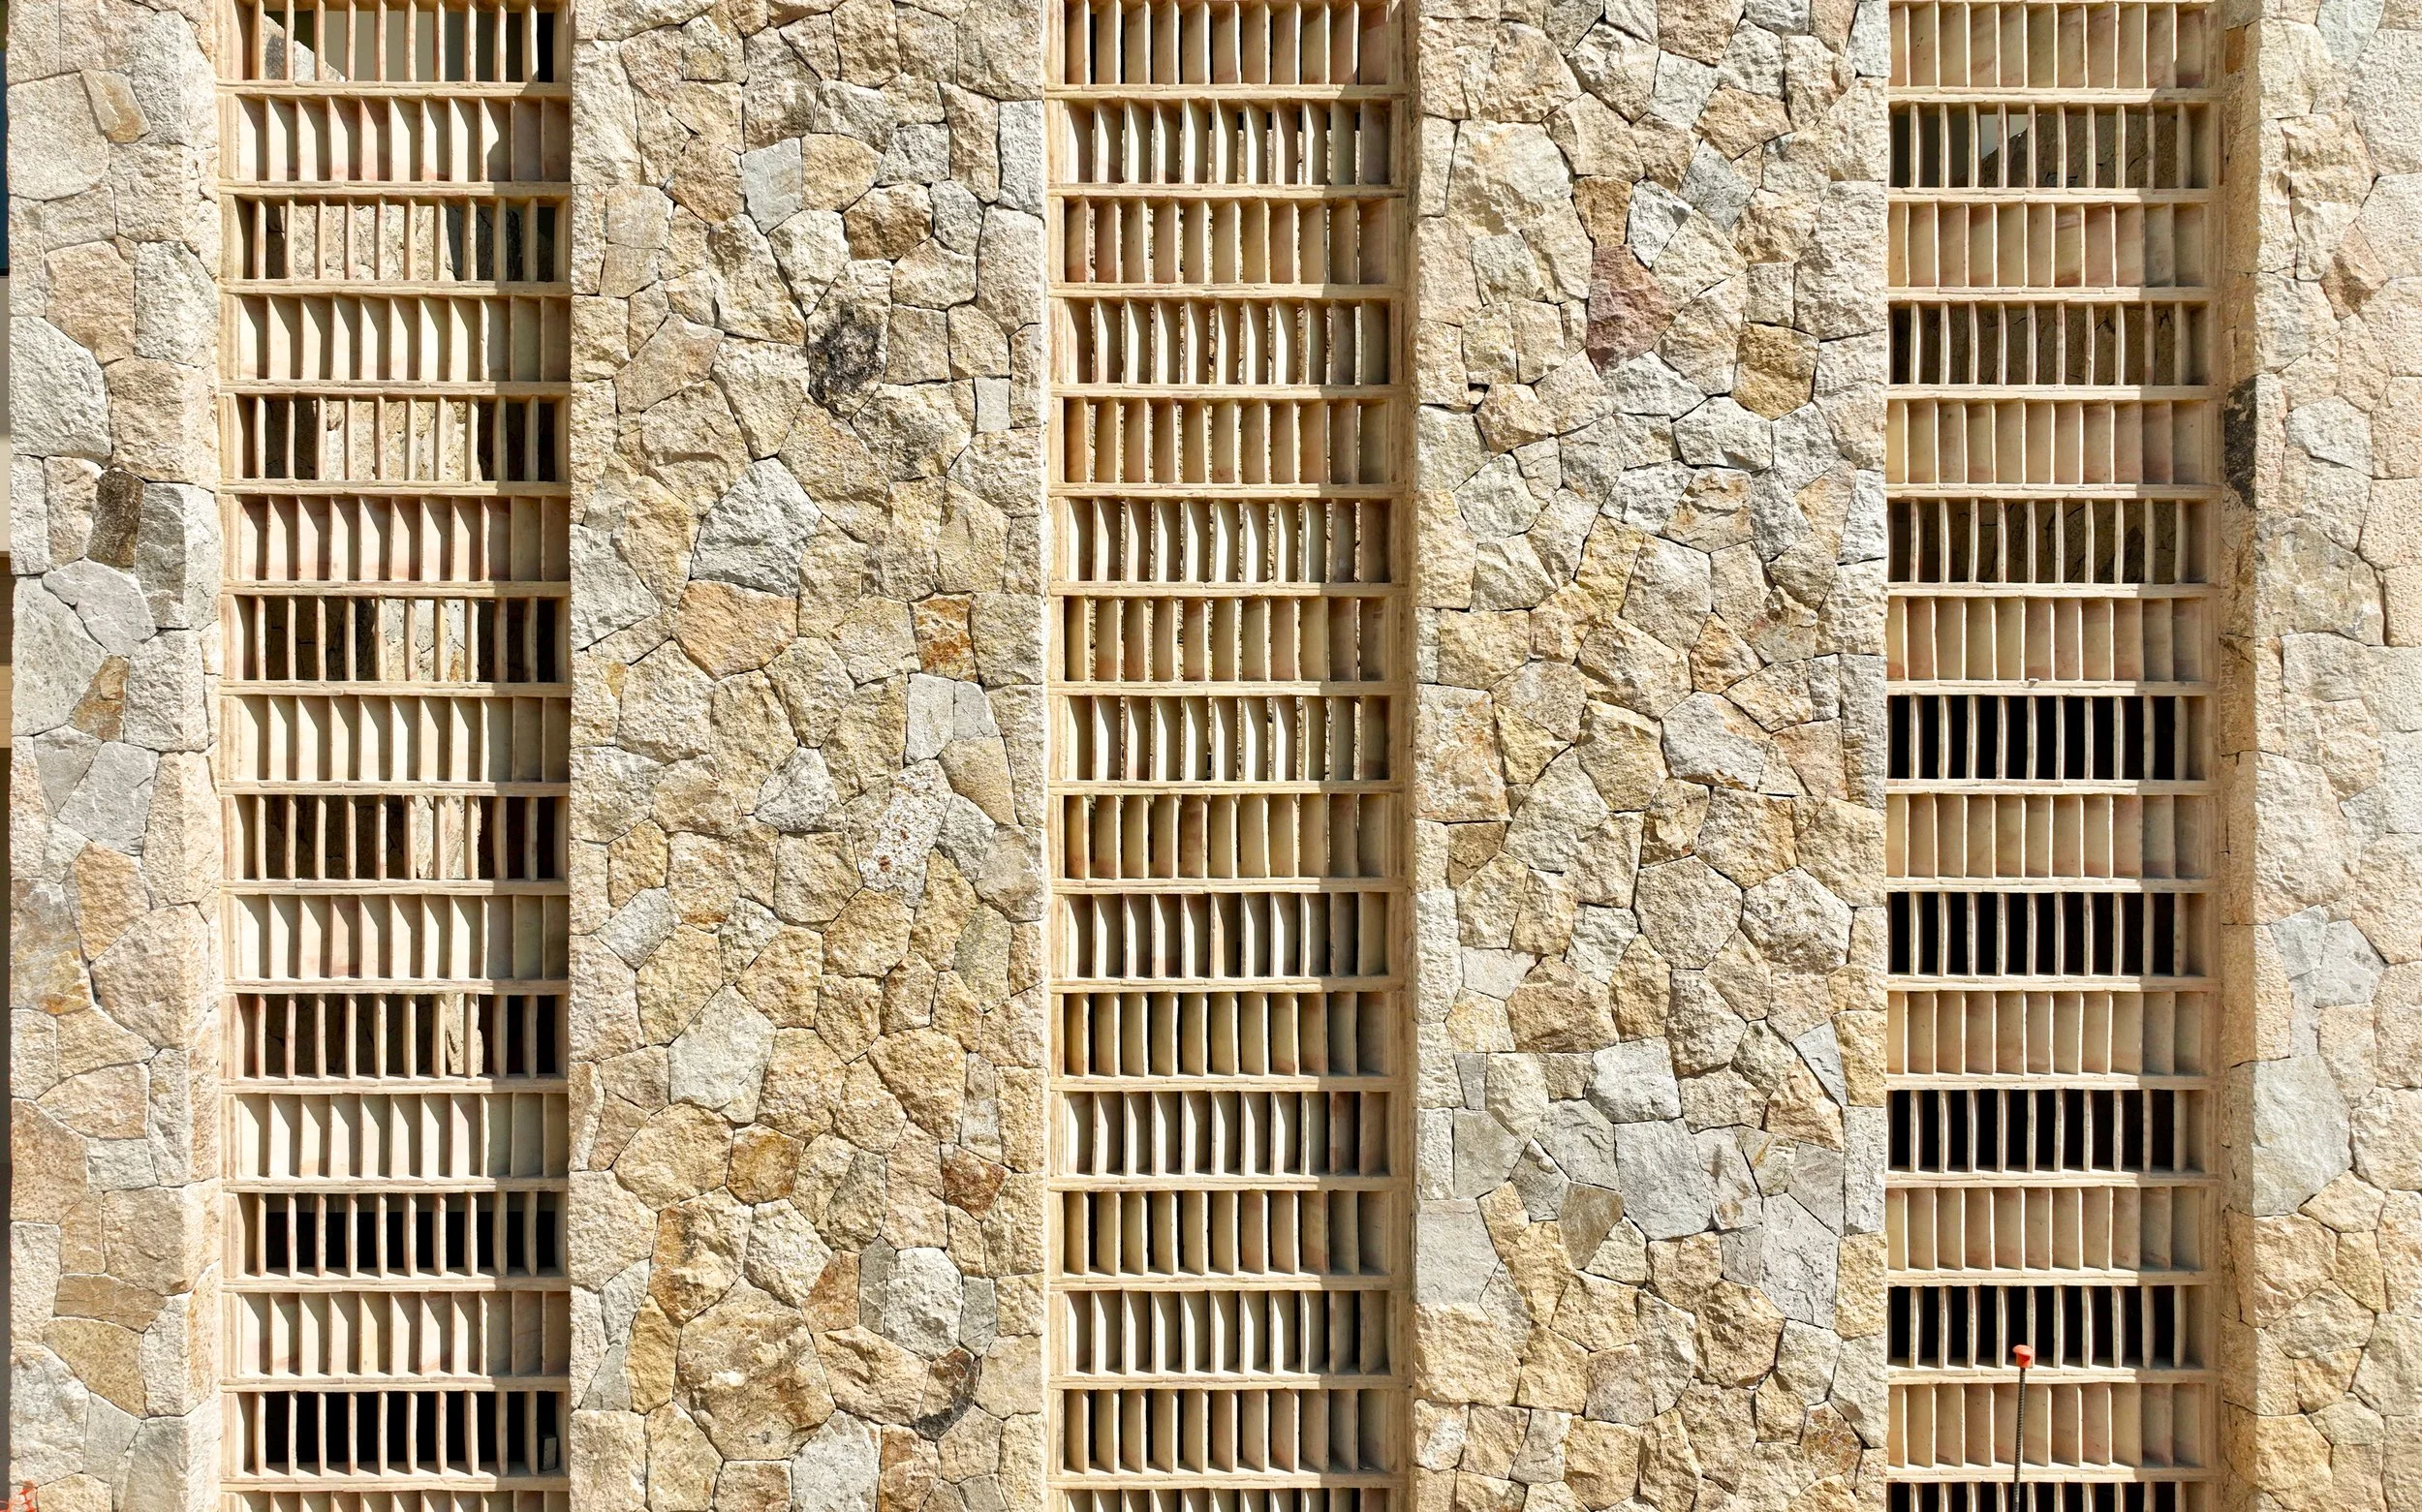
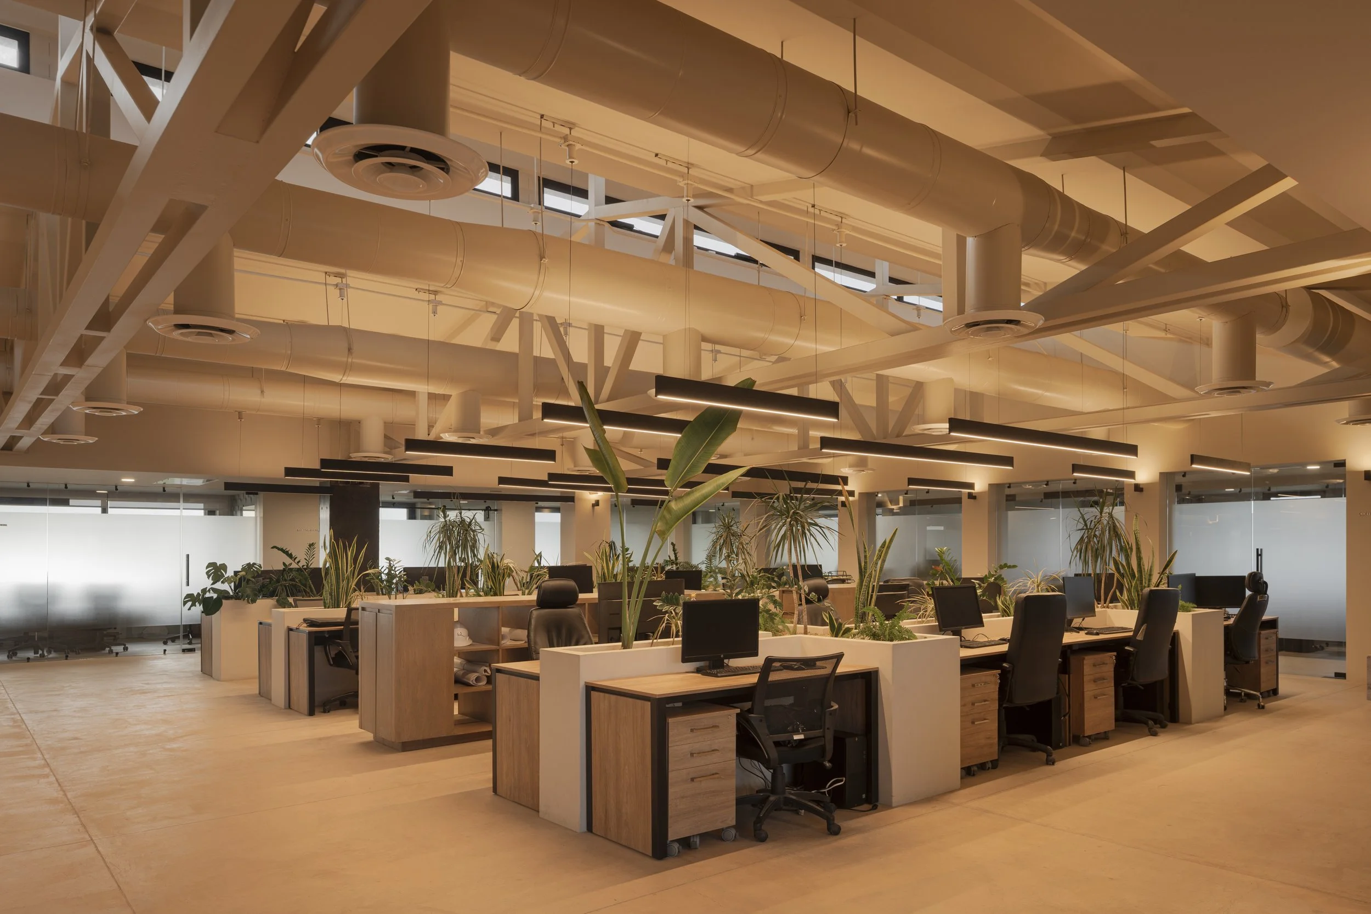
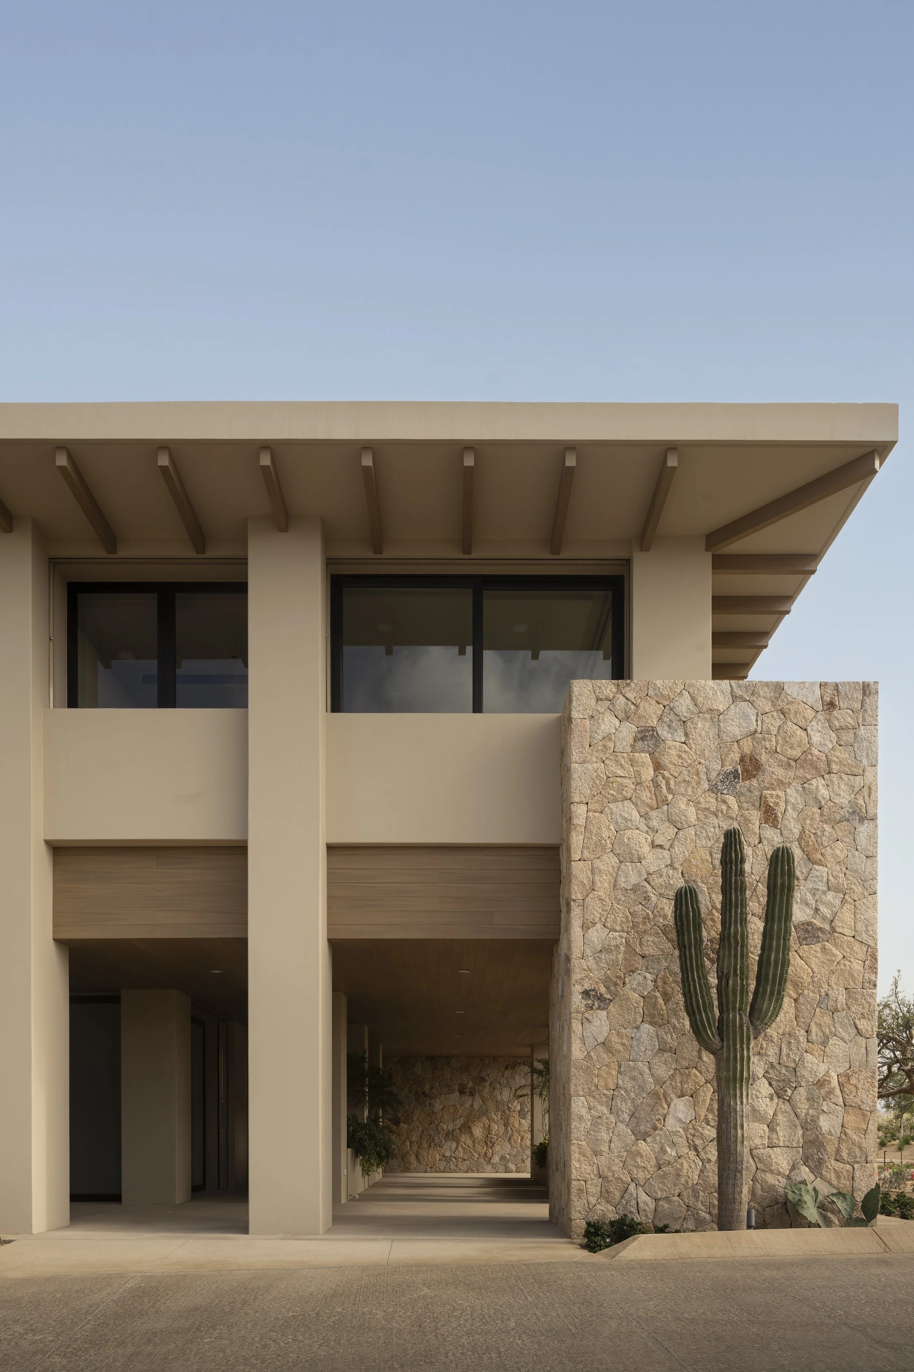
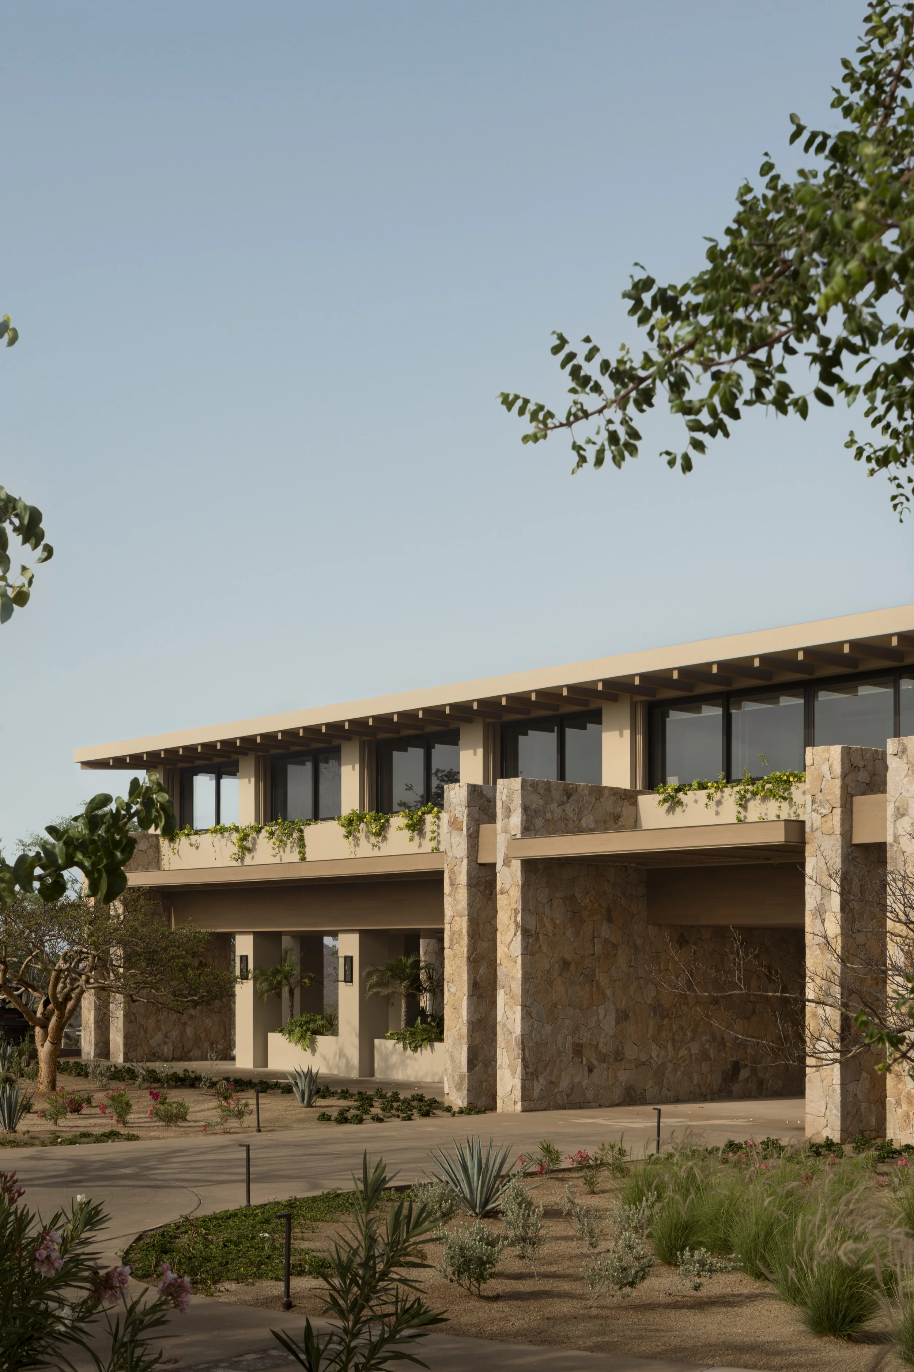
Canyon Market stands as both amenity and anchor within the desert landscapes of Baja California Sur, serving as the main administrative building of a private family club. Its design embraces the clarity of structure: a modular column-and-beam system free of bearing walls, inspired by Le Corbusier’s Maison Domino. This principle grants the building an inherent flexibility, allowing it to adapt and reconfigure as future needs evolve. The form is weighty yet horizontal, a two-level volume that settles into the desert terrain. A continuous clerestory opening defines its upper edge, admitting light while enabling natural ventilation and passive heat cycling in response to the arid climate. In this way, the building turns environmental conditions into active design elements, creating an architecture that works with the desert rather than against it. The ground level hosts a marketplace, a doctor’s office, restrooms, and a bike hub for the adjacent trail, establishing a civic and communal character. Above, the second floor accommodates offices for 80 users, organized around shared spaces and a generous open hall. A steel truss spans this central space, carrying both mechanical systems and lighting. Rather than hidden, the structure is revealed — an honest expression that contributes to the building’s refined desert aesthetic. Realized through the collaboration of MEDEZA, led by Francisco Parra, and the Querencia Design Center and Construction, Canyon Market reflects an architecture that is at once pragmatic and poetic: precise in its engineering, adaptable in its program, and deeply attuned to the desert that surrounds it.